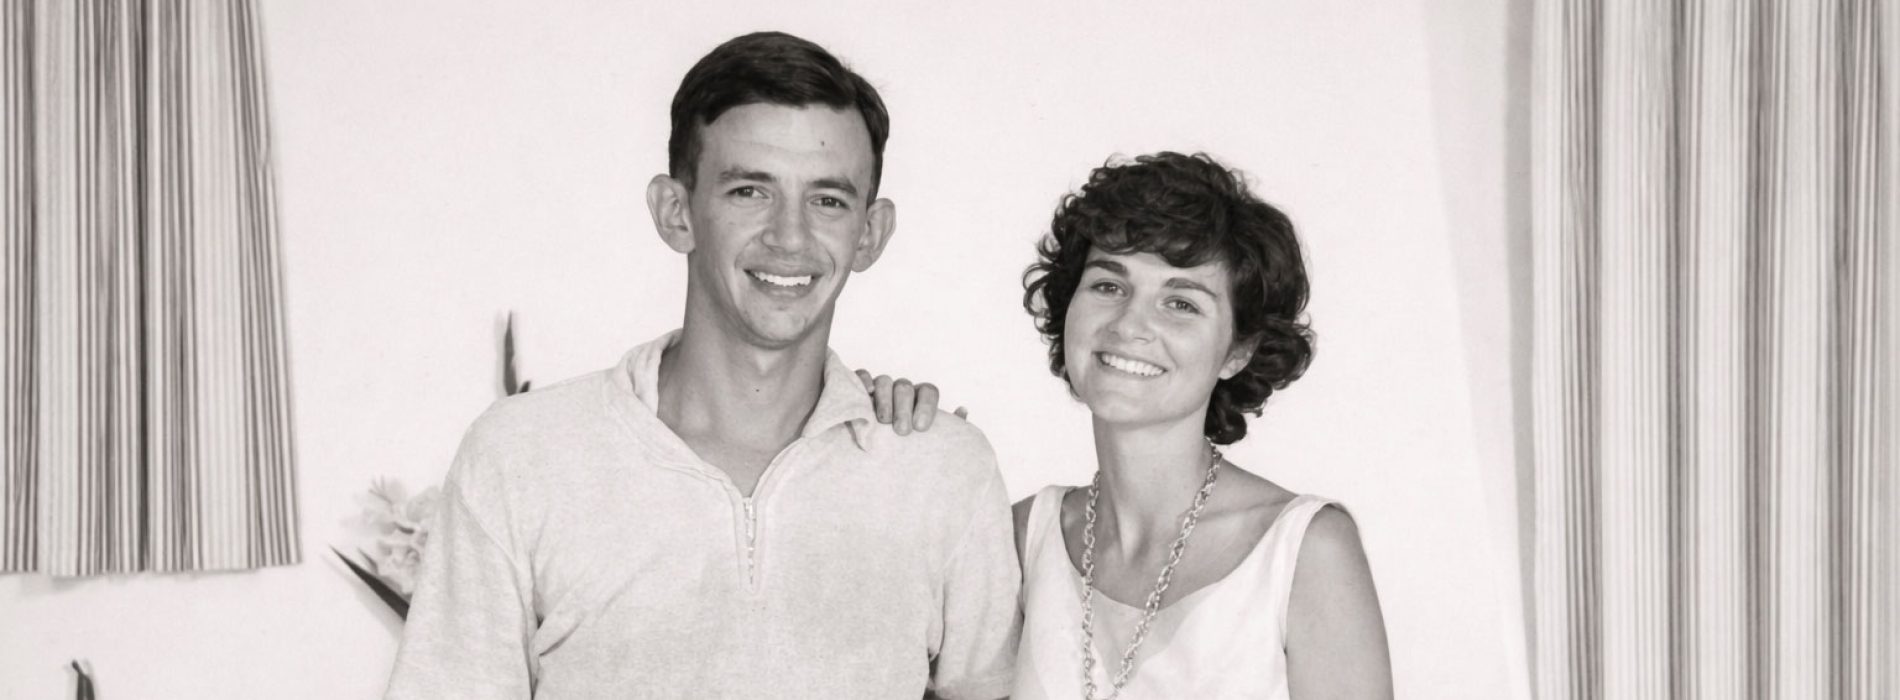
Before our wedding Phyl and I regularly discussed and planned our future road ahead. Looking back on that time, it may have been a bit of a fantasy world that we had in mind but there were some things we agreed very strongly.
We had decided not to have children for five years because firstly Phyllis would lose her permanent job due to the rules applied to a married woman at that stage, and I still had study debt to pay back meaning that we were as poor as church mice! My initial salary was 55 Pounds a month and Phyllis earned a fraction less. We owned little more than our wedding gifts and what we had from pre-wedding days.
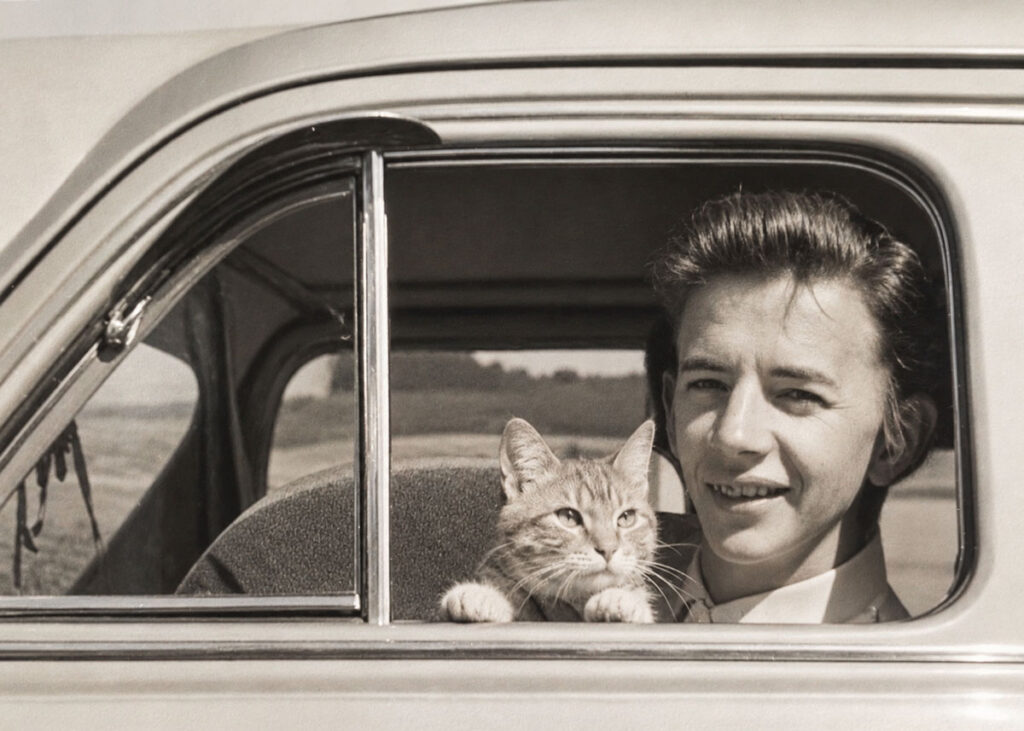
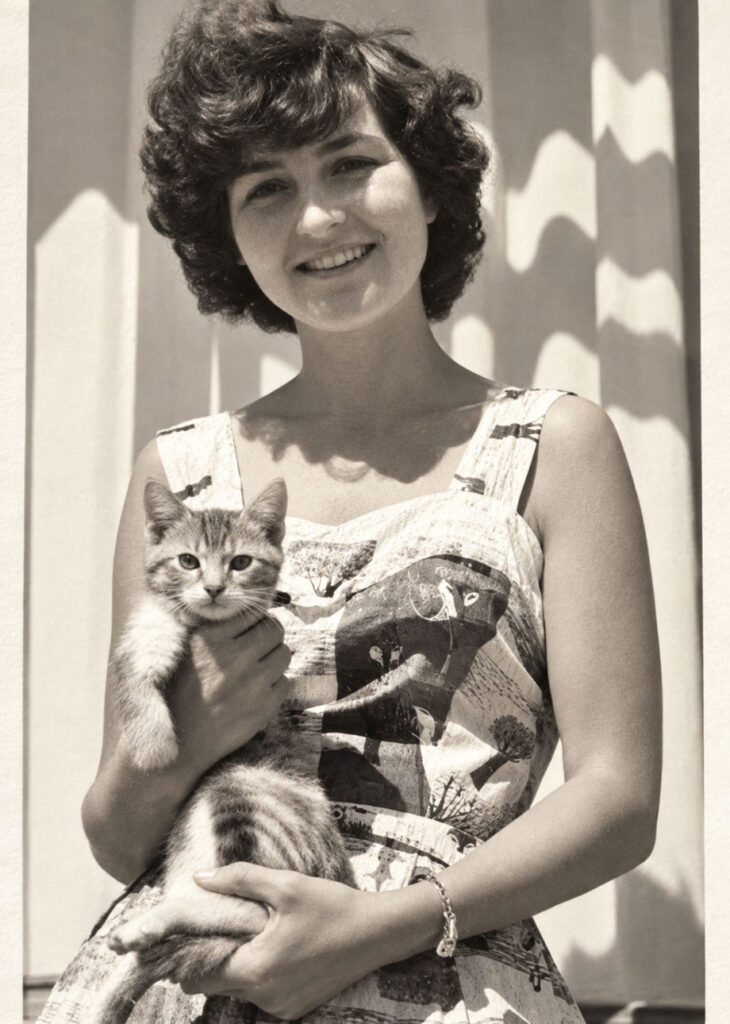
However, we had exciting ideas. We wanted to live in Simon’s Town, have our own home and pets and travel the world. I still had to go and meet her French relatives that I had heard so much about. Somehow I also had a need to continue my studies but that had to wait. “Passe-partout,” our lovely kitten, as his name indicates, was a real escape artist and would manage to ooze through the tiniest gap to escape. Many a night we were awakened with him noisily, squirming to get through the window vent.
On my way from school each day I took a route that was a short cut over two vacant plots a street behind the flats where we were staying. It had a nice sea view and seemed to be ideal for the house we still had in our minds’ eye.
Life continued at a busy rate. I was heavily involved in sports and cadets and Phyllis had her school work to attend to. She had joined “Anchor Players”, an amateur dramatic society that met in the dockyard and she spent many evenings rehearsing for upcoming plays. Alone at home, I started exploring home designs and eventually began to make my own drawings of the ideal home for our future brood.
When Phyllis came home I showed her my plans and draft elevations of the homes I had drawn. She took a serious interest in what I was doing and paid special interest in the sizes of the rooms and the windows. Having helped design her mother’s house after it burned down, she had a keen idea of the lesser considered, but important fixtures. She thought of where light fittings and storage facilities would be. I wanted three bedrooms, a double garage under the house and a nautical design in the front.

First things first. We first had to procure a plot and then our plans had to be passed by the municipality. I could handle putting the drawings together once I had municipal specifications. A visit to an estate agent revealed that the plot I walked over each day was in fact still for sale. So an agreement with a Building Society in Wynberg secured us our plot, no. 8 Churchill Avenue in the front stretching through to no. 7 Tedder in the back.
Now I was ready to go to the local municipality and be provided all that is required to have the plans approved that also included sewage, water and electrical connections. My courses at Paarl Training College made that job fairly easy for me. Once plans were approved we could start searching for a builder and get some quotes.
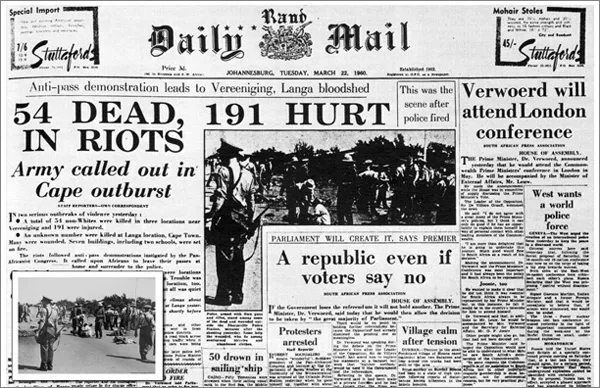
We awoke on the morning of 22nd March 1960 to hear that on the previous day a massacre had taken place in the township of Sharpeville when the police “killed 69 peaceful, anti-pass protesters”. A State of Emergency was called and all meetings were banned. There was an international outcry and the world condemned the Apartheid policies of South Africa. It suddenly seemed as everything had come to a stand-still. People were preparing to leave the country out of fear of new underground activities and uprisings.
My thought was to wait it out because there was not much we could do anyway. As I passed through different parts of the Peninsula I noticed that work on buildings had stopped. We approached a Mr KG Wright who had a good reputation as a builder and asked him for a quote.
He returned the quote but it was unfortunately far more than we could afford. He returned a few days later and suggested some changes that would make the price less. That made me realise that he was quite desperate for work. I set about redrawing the plans and made very few of the changes he suggested before resubmitting it.
Then something else happened. We had almost continuous south-easter winds for months and standing on our plot I was worried about our wind exposure. I discovered that the next door plot was still for sale at a reasonable price and it would be great if we could position our house so that we could have a lee side from the wind. We did not have the money but Gnagna came to the rescue and bought it for us. I now had to reenvisage the new plan to No 10 Churchill Avenue which involved changing the water and effluent to the other side of the house.
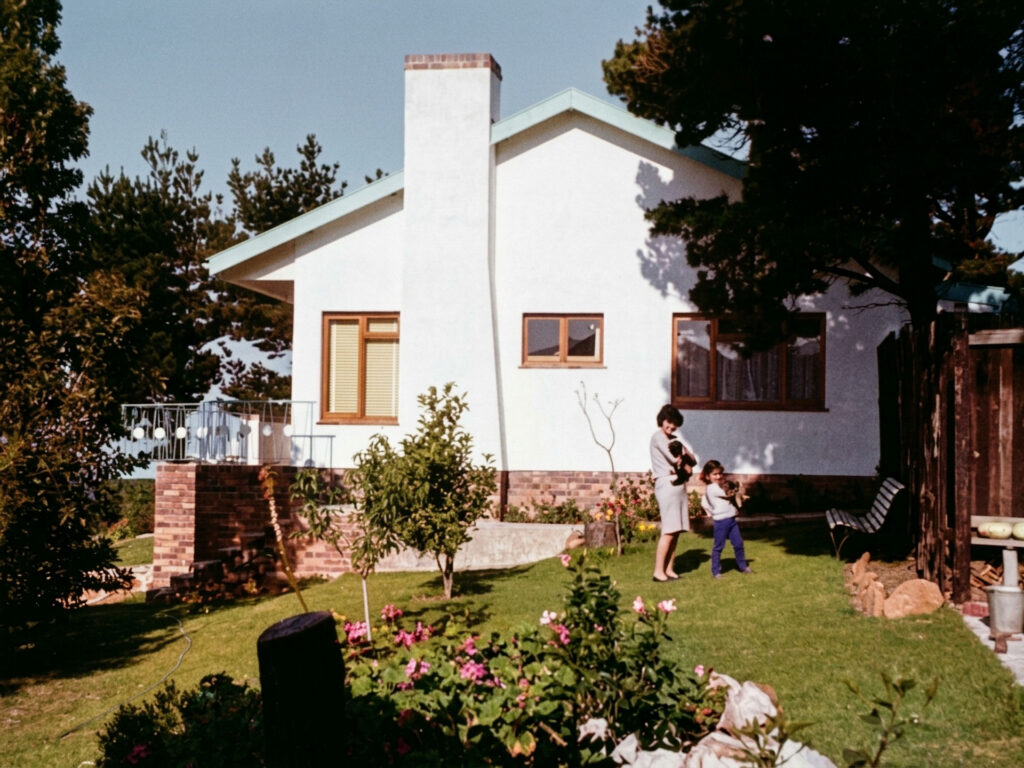
KG Wright still needed work for his men and accepted our building project at a slightly reduced price. We were overjoyed to be able to see our home finally being constructed. In a way we were able to benefit from the disarray caused by Sharpeville. We had achieved one of our basic desires very early on in our life together, we had our own home.
Although it was still only on paper, the foundations had been pegged and the double garages’ excavations began. It felt like it was taking forever to complete. Excavations required breaking through the rock layer underneath, only to expose a new clay layer that then required the walls to be re-enforced to protect the foundations. That process took time and could not be rushed. “KG” became a family friend and personally supervised every bit of the construction.
As often as possible we monitored the progress the builders had made. After the concrete, the bricks, the pipes and drains were positioned, the walls and window frames followed. Then came the roofing, and the actually fitting of windows and doors. Once the plastering was complete, it was time for the sub-contractors to arrive.
We were given copies of the house plans and we had to indicate the exact positions of the lights and switches etc. That was Phyllis’ task and she was eager to comply. When we next visited, to our horror we found that where we had indicated two lights in the lounge, the contractor had measured the exact distance from the two crosses she had made and ended with uneven distancing. Where there was one light intended for the centre of the room he measured the distance from the wall to the cross on the plan and got it completely off centre.
Everything had to be rewired and switches and cupboards had to be finished before, at last came the final inspection, the Occupancy permit and official handover of our residence, could now finally be called “Our HOME.”

One morning while Phyllis and I were out shopping, we came across a little, ginger kitten that we almost tripped over on the pavement in Simon’s Town shopping centre. We decided to adopt him and called him Fripon (meaning mischievous in French). He gave a pitiful little squeak and Phyllis picked him up and took him with us.
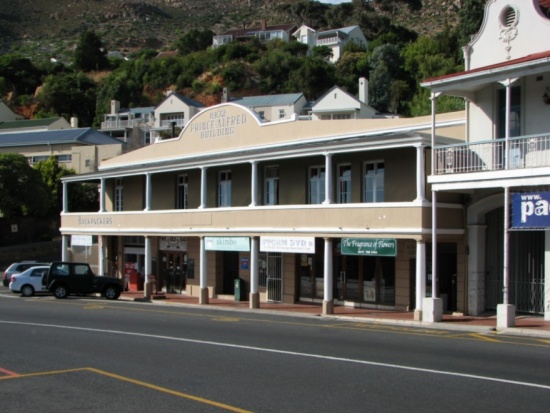
At this stage we had rented accommodation at the Prince Alfred hotel that did not allow animals in the building. We had to hide the kitten and sneak him in at night when residents were asleep. His litter box was a big enamel basin filled halfway with clean beach sand.
One evening, I was carrying Fripon and the litter basin up the stairs in the dark to our room when I tripped on a step and the kitten escaped my grip as I was trying not to spill sand on the staircase.
In our room I discovered that the kitten was not there and must have gone down the passage past other guest rooms. I could not call the cat lest I awoke residents. Then I noticed a room where the occupants slept with their room door slightly open and realised that Fripon had likely gone into that room and was possibly under their bed.
Going down on all fours, I could hear that the occupants were in a deep sleep, so I leopard-crawled into the room, staying as low as possible, until I could see the kitten and get hold of him. Luckily, he did not make a sound, and I was able to crawl out with him in hand, close their door to the original position and go back to our room in relief.
Fortunately, our home was nearly ready for occupation so we did not have to keep up the tricky charade much longer.